
“Whether you are planning a 2 BHK or 3 BHK home, choosing the right house plan and quality construction materials can help create a comfortable, functional and durable home. “
Planning to build your own home? Choosing the right house plan is one of the first and most important steps. A good layout should make the best use of your plot while providing enough space for bedrooms, living areas, kitchen, bathrooms and other essential spaces.
Among Indian home designs, 2 BHK and 3 BHK house plans are popular choices for families with different space requirements. The right option depends on your family size, plot dimensions, budget and future needs.
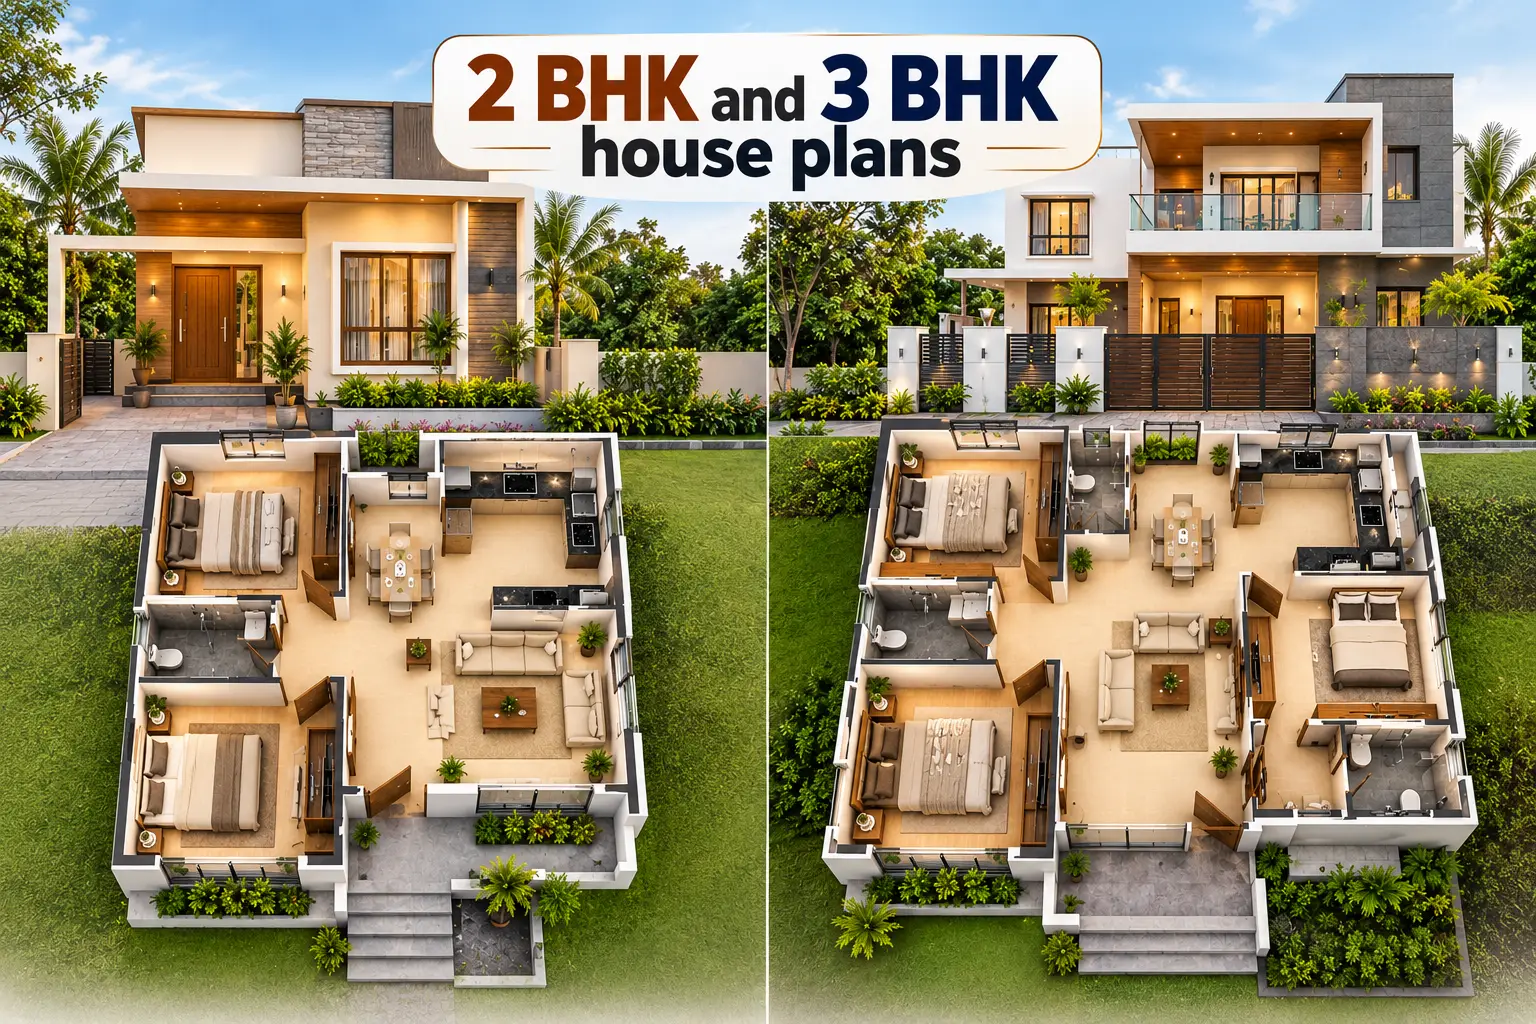
What Does BHK Mean?
BHK stands for Bedroom, Hall and Kitchen.
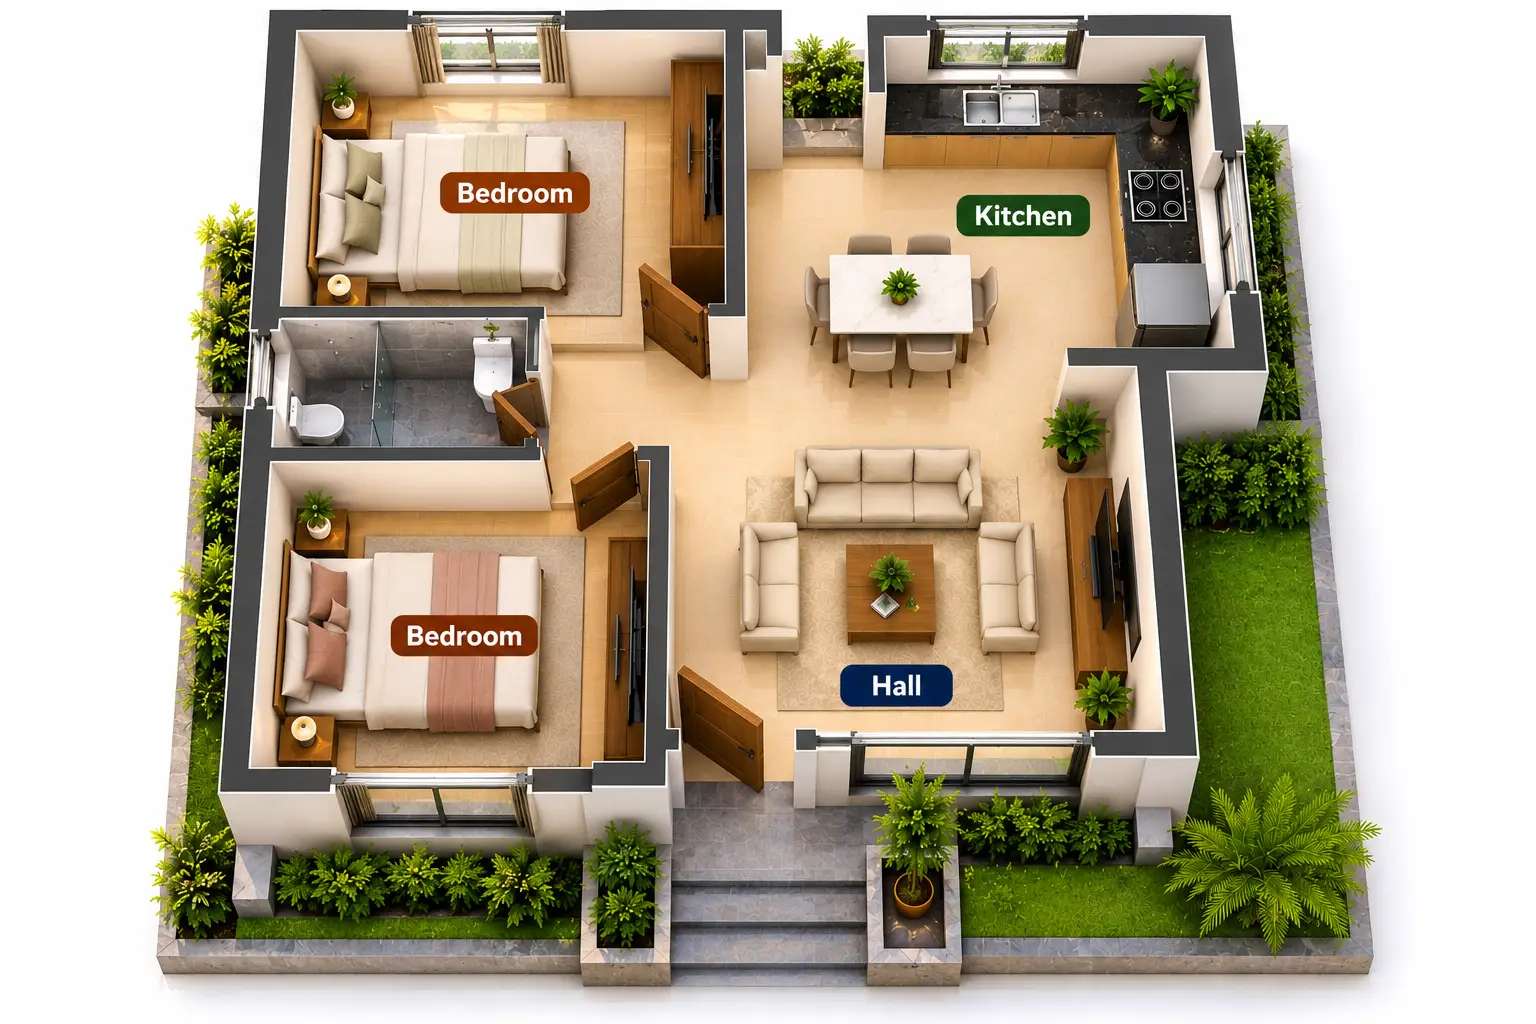
A 2 BHK house plan generally includes two bedrooms, a hall or living room and a kitchen, along with bathrooms and other supporting spaces.
A 3 BHK house plan includes three bedrooms, a hall and a kitchen. Depending on the available space, it may also include attached bathrooms, a dining area, utility space, balcony, pooja room or parking.
2 BHK House Plan: A Practical Choice for Smaller Families
A 2 BHK house plan can be a practical option for couples, small families and homeowners who want a comfortable home without using excessive space.
A typical 2 BHK layout may include:
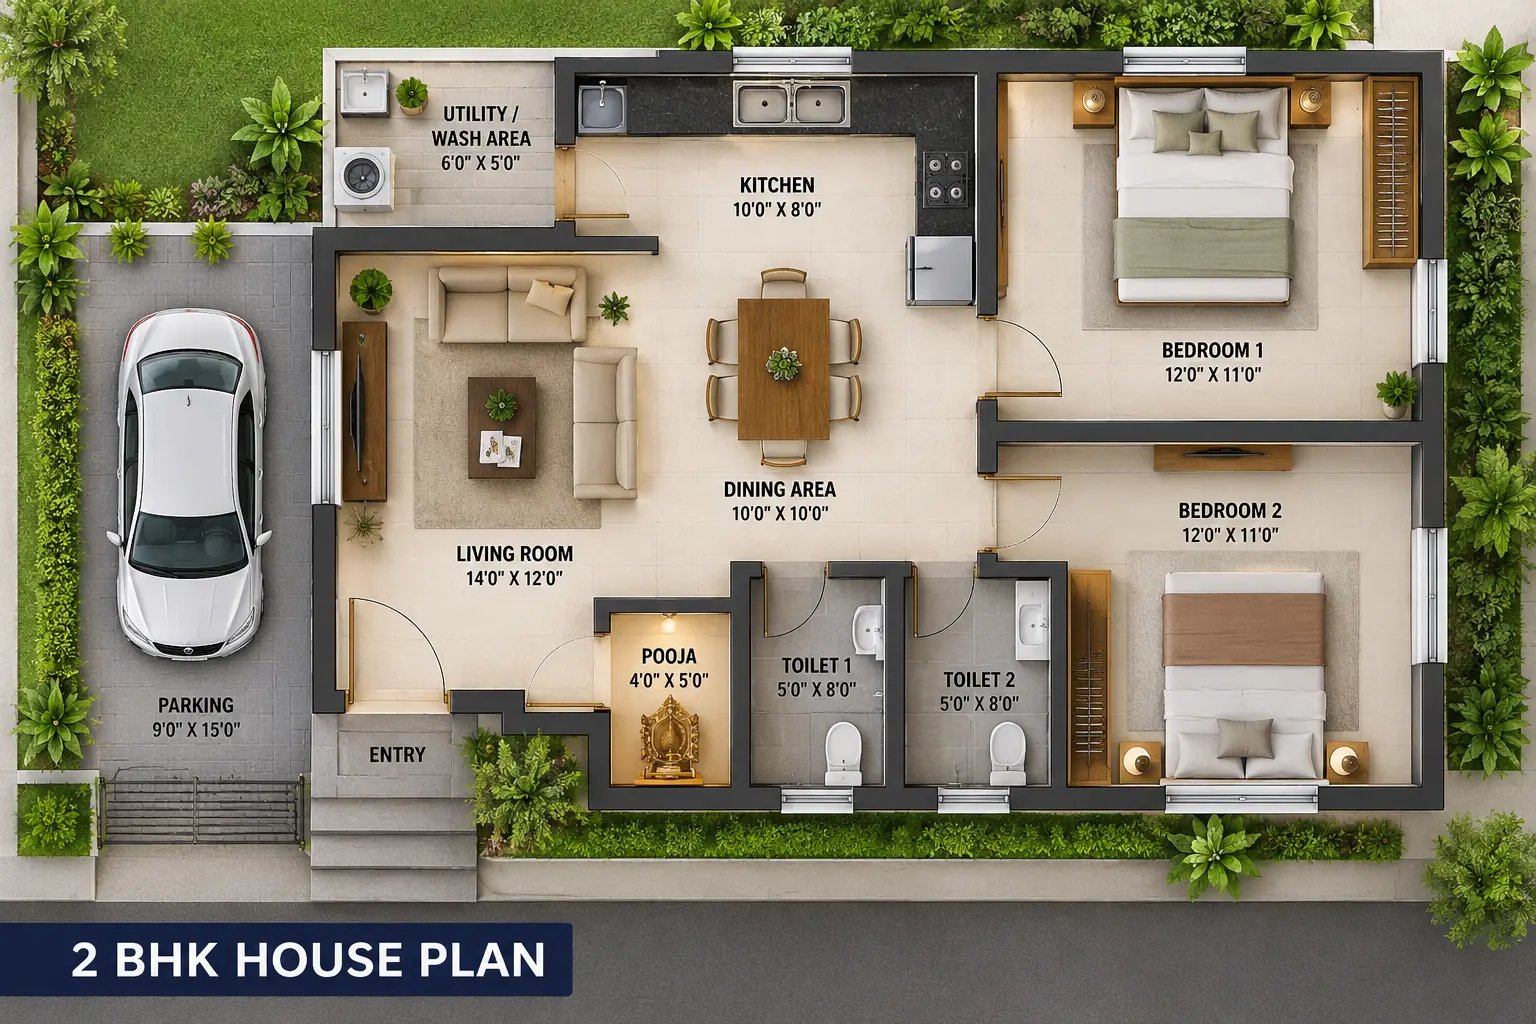
- Two bedrooms
- Living room
- Kitchen
- Dining area
- One or two bathrooms
- Utility or wash area
- Parking space, depending on the plot
- Pooja room or storage area, if space allows
How to Plan a 2 BHK House
The key to a good 2 BHK house plan is efficient use of available space. The living room can be connected to the dining area, while the kitchen can be positioned close to the dining space for convenience.
The master bedroom can have an attached bathroom, while the second bedroom can be used for children, parents or guests.
Natural light and ventilation should also be considered while planning windows and room positions.
3 BHK House Plan: More Space for Growing Families
A 3 BHK house plan provides an additional bedroom and can offer greater flexibility for families.
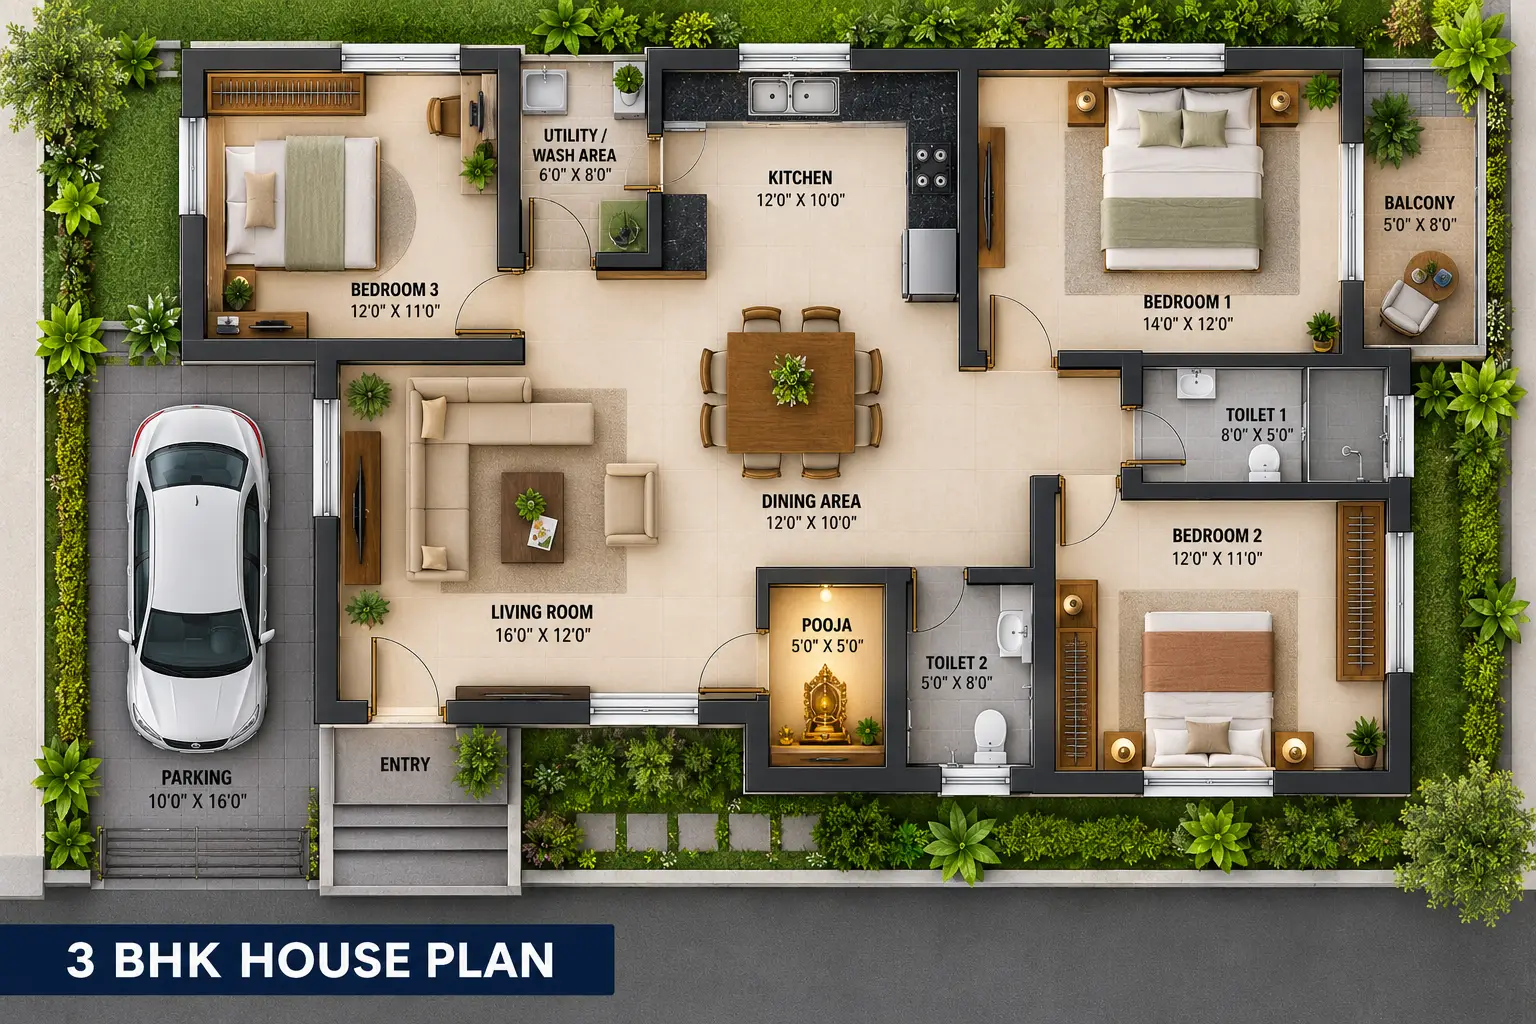
A typical 3 BHK layout may include:
- Three bedrooms
- Living room
- Kitchen
- Dining area
- Two or more bathrooms
- Utility area
- Parking space
- Balcony, pooja room or study area depending on the available space
A third bedroom can be used as a children’s room, guest room, parents’ room or home office. This makes a 3 BHK layout adaptable as the family’s needs change.
2 BHK vs 3 BHK House Plan
The choice between a 2 BHK and 3 BHK house plan depends mainly on your current and future requirements.
Feature | 2 BHK House Plan | 3 BHK House Plan |
Bedrooms | 2 | 3 |
Suitable for | Couples and smaller families | Growing and larger families |
Space requirement | Generally lower | Generally higher |
Additional room | Limited | More flexibility |
Home office | May require multi-purpose space | Can use the third bedroom |
Guest accommodation | More limited | Easier to accommodate |
Future flexibility | Suitable for smaller households | More adaptable for changing needs |
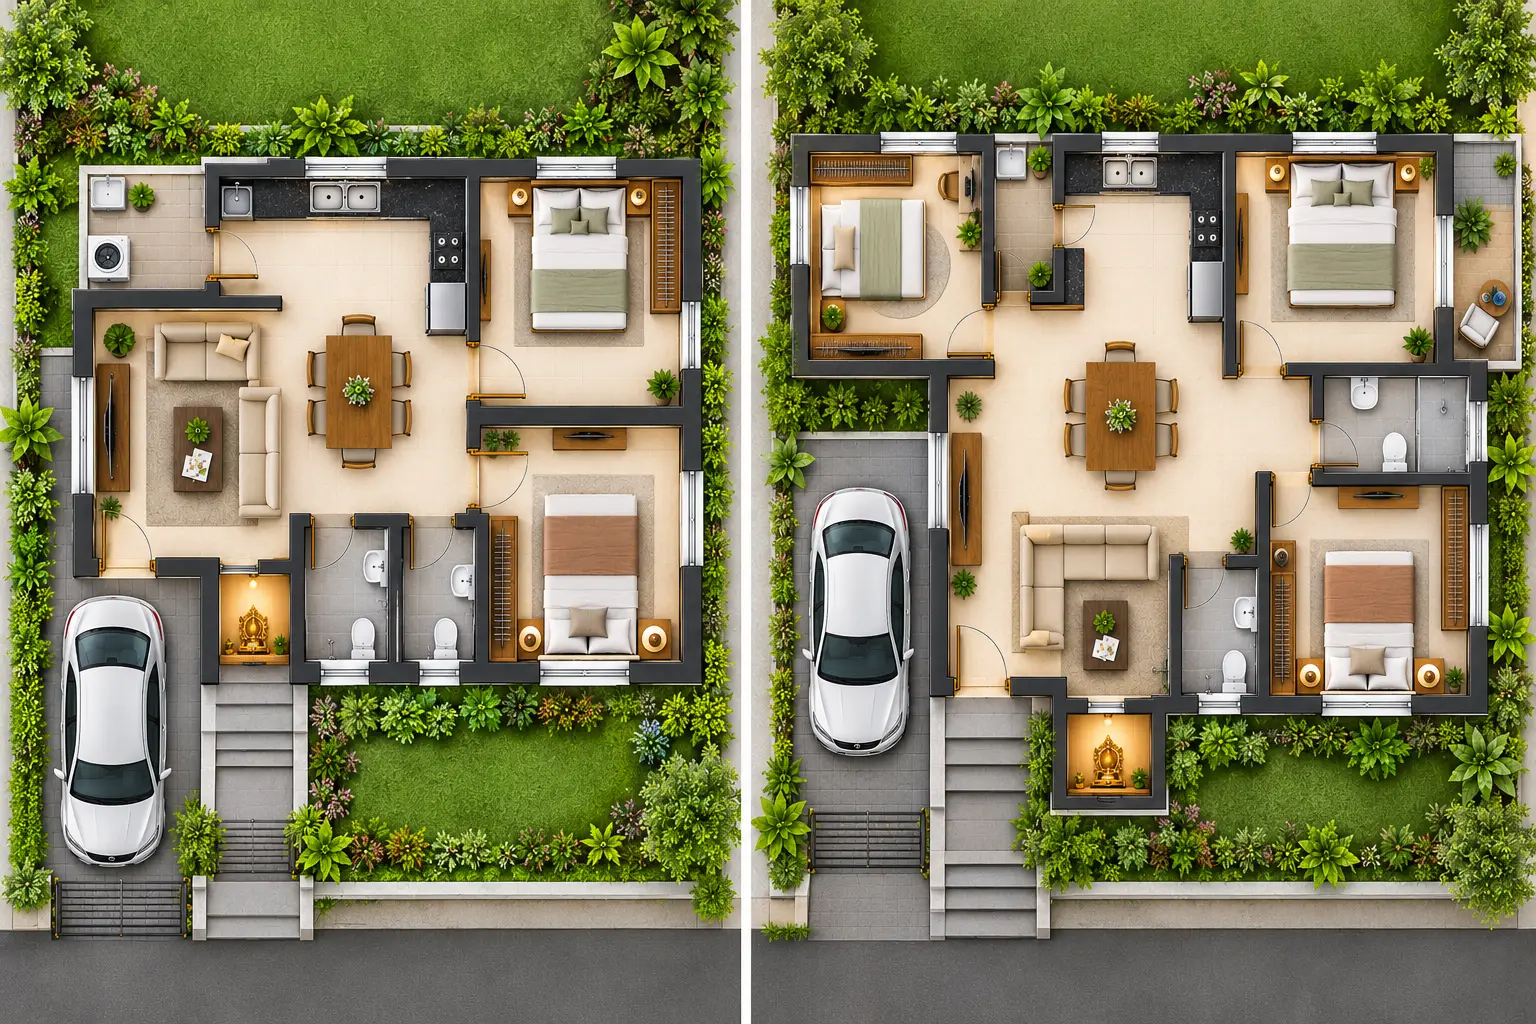
There is no single layout that works for every family. The best plan is one that fits your plot, lifestyle and structural requirements.
2 BHK and 3 BHK House Plan Ideas
2 BHK House Plan for a Compact Plot
For smaller plots, an efficient 2 BHK layout can combine the living and dining areas to create a more open feel.
The kitchen can be positioned near the dining area, while the bedrooms can be placed towards the quieter part of the house.
2 BHK House Plan with Parking
If parking is required, the front portion of the plot can be planned for a car or two-wheeler parking area.
The remaining space can be organised around the living room, kitchen and bedrooms.
3 BHK House Plan with Parking
A 3 BHK home needs more careful space planning when parking is also required.
One practical approach is to place the parking near the entrance and organise the living, kitchen and bedrooms behind it.
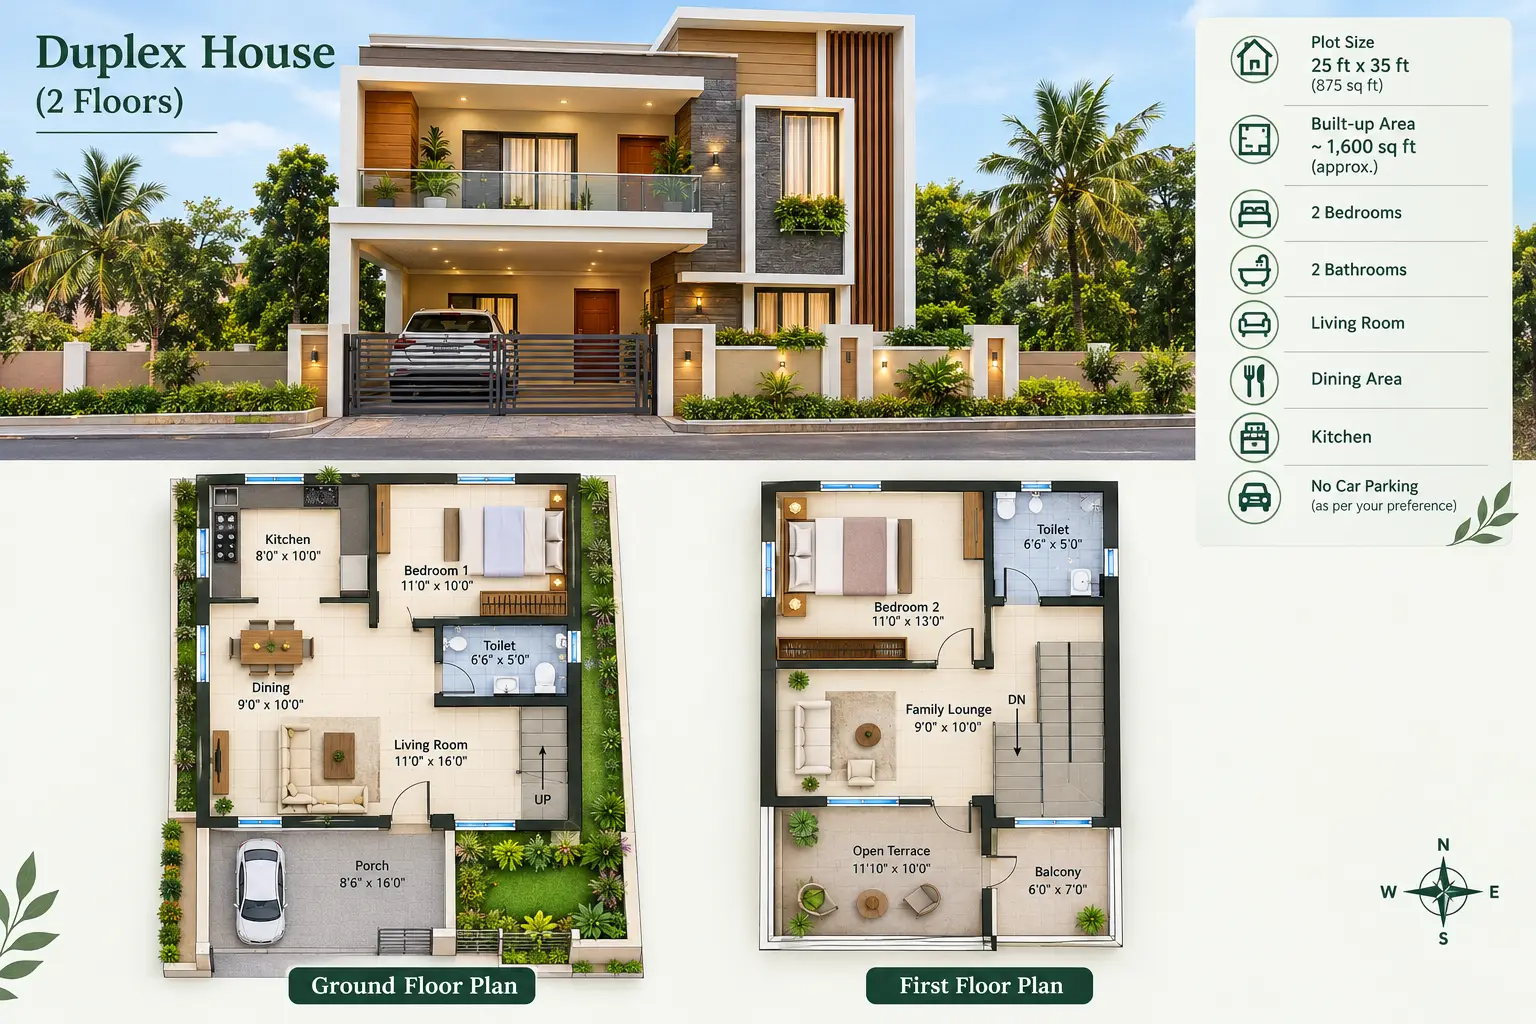
3 BHK Duplex House Plan
When the plot is not large enough for three bedrooms on one floor, a G+1 or duplex house plan can provide additional space.
For example, one bedroom can be planned on the ground floor, with the remaining bedrooms on the first floor. This can also provide greater privacy between common and private areas
Speak to our team and make your buildings stronger with SSI TMT Bars! .
What Should You Consider Before Finalising a House Plan?
Before finalising your 2 BHK or 3 BHK house plan, consider the following:
1. Plot Size and Shape
The dimensions and shape of your plot influence the placement of rooms, parking, staircase, ventilation and open spaces.
2. Natural Light and Ventilation
Plan windows and openings to allow sufficient natural light and airflow wherever possible.
3. Family Requirements
Think about how many bedrooms you need now and whether your requirements may change in the future.
4. Parking
If you own a car, plan the parking area before finalising the room layout. Adding parking later can be difficult on a compact plot.
5. Future Expansion
If you may construct another floor later, discuss this with your structural engineer during the initial planning stage.
6. Structural Design
A house plan is not only about room arrangement. The foundation, columns, beams, slabs and reinforcement must be designed according to the structural requirements of the building.
Also read: TMT Bar Weight: A Complete Guide for Builders and Homeowners
Choose the Right TMT Bars for Your Home
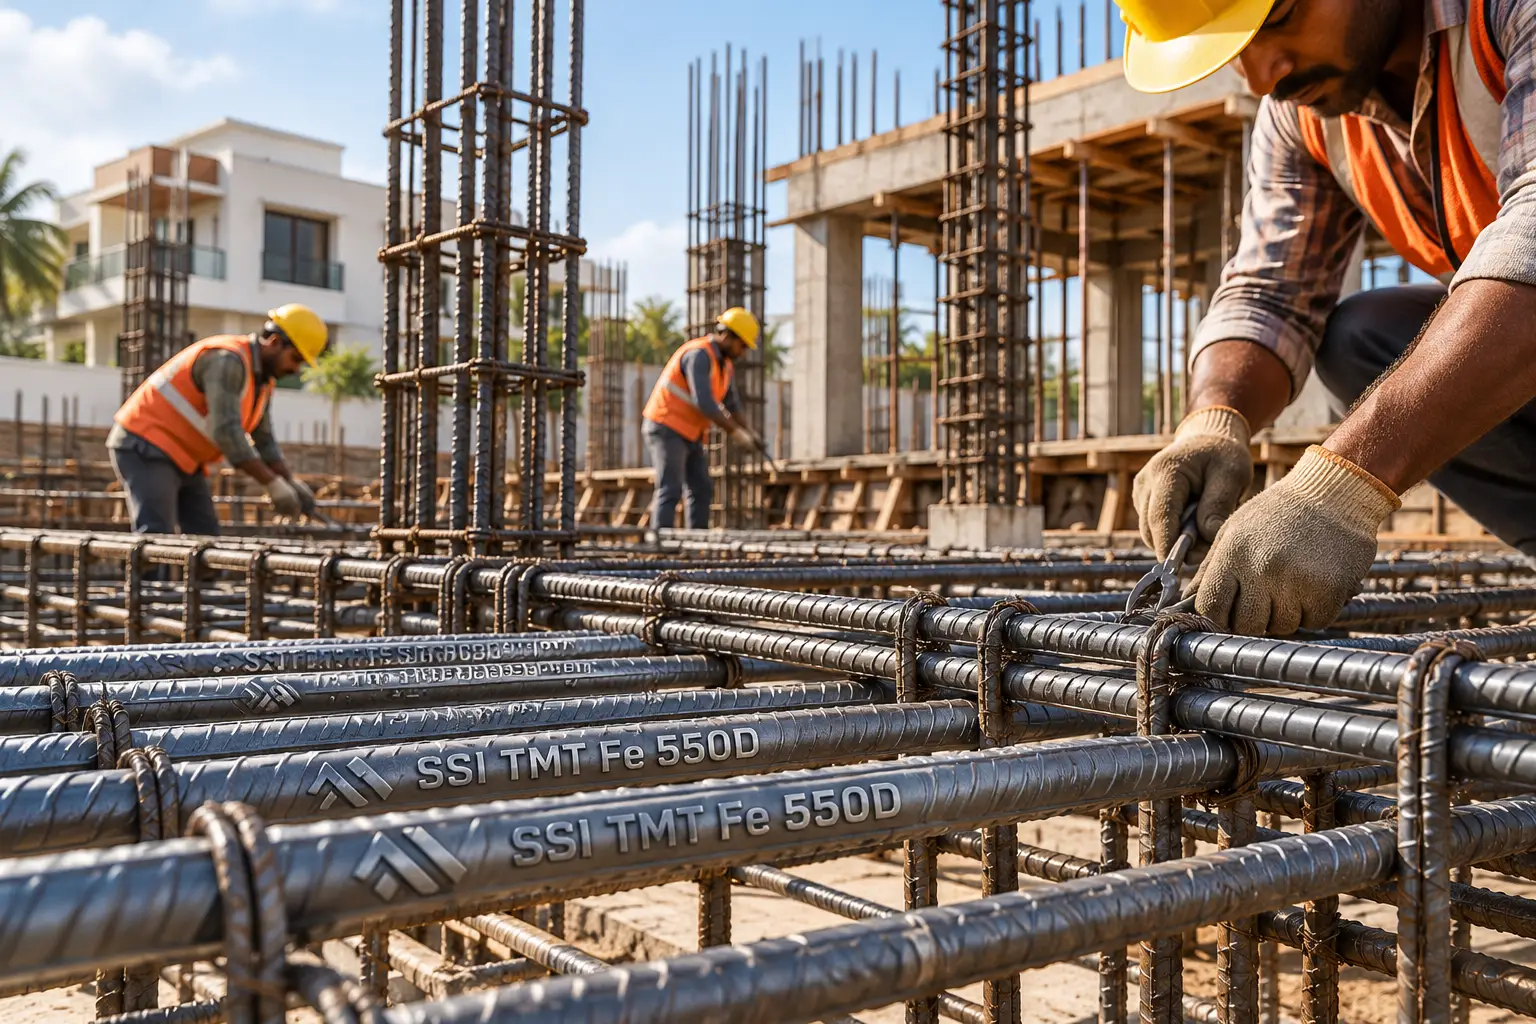
TMT bars used for residential house construction
Once the house plan is finalised, the structural design determines the reinforcement requirements for the building.
TMT bars are used to reinforce concrete in important structural elements such as foundations, columns, beams and slabs.
The grade and size of TMT bars should be selected according to the structural design and the recommendation of a qualified structural engineer.
Also read: How to Choose the Right TMT Bars for Your Construction Purposes
Why Fe 550D TMT Bars May Be Considered

Fe 550D TMT bars are high-strength reinforcement bars with a minimum yield strength of 550 MPa. The “D” designation indicates enhanced ductility compared with the standard Fe 550 grade.
The combination of strength and ductility makes Fe 550D suitable for construction applications where higher-strength reinforcement is specified.
For residential projects where Fe 550D is required by the structural design, SSI Fe 550D TMT bars provide a high-strength reinforcement option.
The appropriate TMT grade, diameter and quantity should always be based on the structural drawings rather than being selected only by the homeowner or contractor.
Why Quality TMT Bars Matter in House Construction
The structural frame is an important part of any home. TMT bars form part of the reinforced concrete system used in foundations, columns, beams and slabs.
When buying TMT bars, check:
- Required TMT grade
- Applicable BIS standards
- Bar diameter and specifications
- Product quality
- Required quantity and weight
- Manufacturer and authorised supplier
Choosing the correct reinforcement helps ensure that the materials used on site match the structural requirements of the project.
2 BHK or 3 BHK: Which House Plan Should You Choose?
A 2 BHK can be suitable when you want a compact and practical home with two bedrooms.
A 3 BHK can provide an additional bedroom that may be used for children, guests, parents or a home office.
Your decision should consider your plot size, family requirements, budget and future plans. Most importantly, the final house design and structural system should be prepared and approved by the appropriate professionals.
Planning to Build a House? Connect with Us!
A well-planned home is about more than just the number of bedrooms. A good 2 BHK or 3 BHK house plan should make efficient use of available space while providing comfortable living areas, proper ventilation, and easy movement between rooms.
Once the layout is finalised, the structural design and material specifications should be planned with guidance from qualified professionals.
If your project specifies Fe 550D TMT bars, explore SSI Fe 550D TMT Bars for your construction requirements and discuss your project needs with our team.