
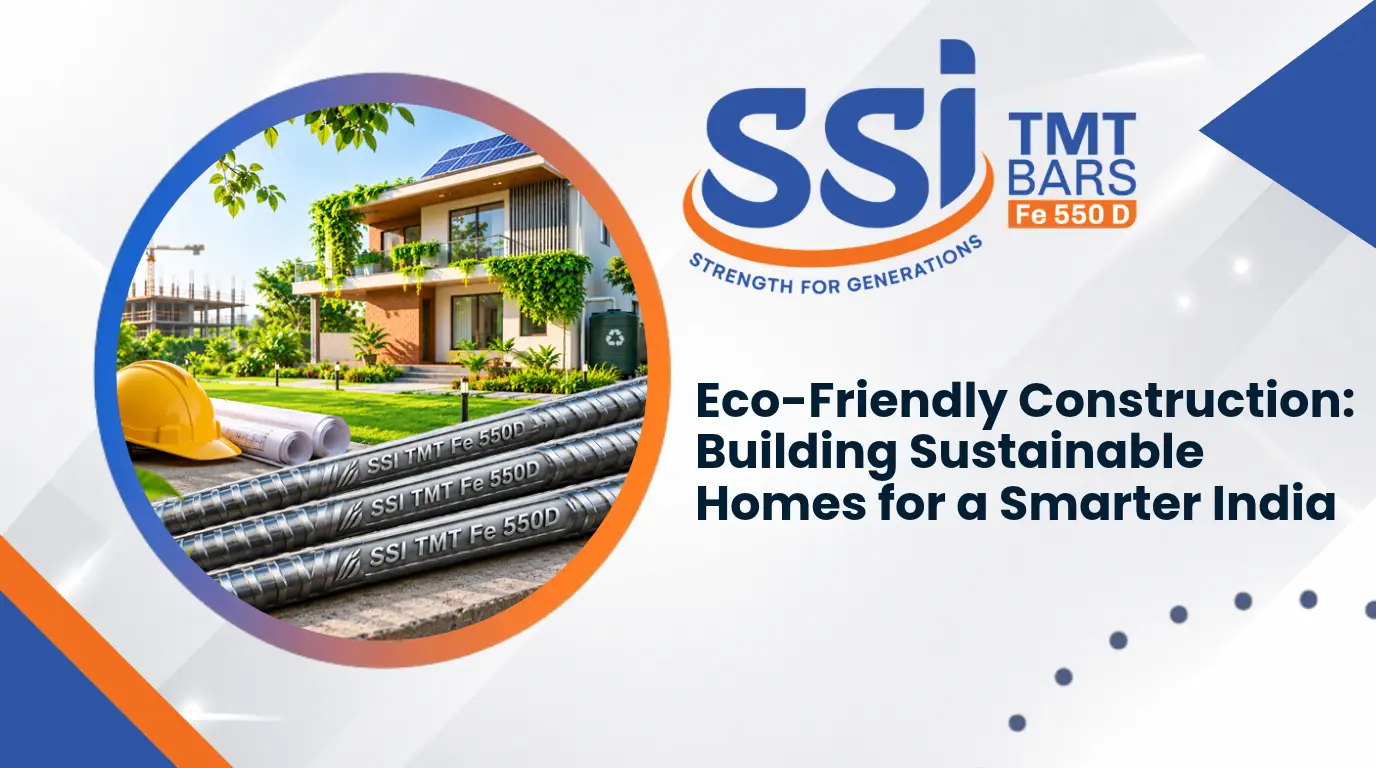
What if the homes we build today could help create a greener tomorrow?
Building a home involves more than choosing a design and selecting materials. It also means using water, energy and other natural resources. As more homes are built across India, making better construction choices becomes increasingly important.
This is where eco-friendly construction comes in. It focuses on building homes in ways that reduce waste, use resources wisely and create comfortable living spaces. From planning the layout to choosing building materials, every step can make a difference.
Let’s look at some practical ways to make home construction more eco-friendly.
What Is Eco-Friendly Home Construction?
Eco-friendly home construction means building houses in ways that have less impact on the environment. It involves making thoughtful choices during planning, construction and everyday use.
The main aim is to reduce waste, save water and energy, and use building materials responsibly. It also focuses on creating homes that are comfortable and last longer.
Some common features include:
- Better home design: Planning the layout to make use of natural light and fresh air.
- Responsible material selection: Choosing durable materials and using recycled materials wherever suitable.
- Water-saving systems: Installing rainwater harvesting and water-efficient fixtures.
- Energy-saving features: Using natural ventilation, proper insulation and energy-efficient appliances.
- Waste management: Planning material usage and reusing leftover materials where possible.
These choices can help make homes more resource-efficient without affecting their comfort or daily use.
Why Is Eco-Friendly Construction Important in India?
India’s cities are growing, and the demand for new homes continues to increase. Building more houses also means using more construction materials, water and energy.
At the same time, different parts of India experience different weather conditions. Some areas face heavy rainfall, while others experience high temperatures and water shortages. So, home designs and construction methods should suit the local climate.
Eco-friendly construction can help address some of these challenges in the following ways:
- Better use of resources: Careful planning can reduce unnecessary use of building materials and water.
- Lower energy use: Good ventilation and natural lighting can reduce the need for artificial lighting and cooling.
- Less construction waste: Proper material planning can help avoid unnecessary leftovers.
- Comfortable living spaces: Suitable home designs can improve airflow and make indoor spaces more comfortable.
- Long-lasting homes: Choosing suitable materials and construction methods can reduce frequent repairs and replacements.
Making these choices during the planning stage can help homeowners avoid changes and additional work later.
Eco-Friendly Construction Methods for Modern Homes
The way a home is planned and built can make a big difference to its environmental impact. Instead of depending only on conventional construction methods, builders can consider different approaches that make better use of materials and natural resources.
Here are some methods that can be considered while building a sustainable home.
1. Passive Solar Design
Passive solar design makes use of sunlight and natural heat to improve indoor comfort. It involves planning the home’s direction, windows and openings based on the local climate.
For example, suitable window placement can allow natural light inside during the day. Shaded windows and roof overhangs can also help reduce direct sunlight entering the rooms.
This approach can reduce the need for artificial lighting and cooling during certain parts of the day.
2. Prefabricated Construction
In prefabricated construction, some building parts are made at a factory and then brought to the construction site for assembly.
Walls, roof panels and other components can be prepared in advance based on the building design.
This method can help:
- Reduce the amount of work needed at the site.
- Improve material planning.
- Reduce leftover construction materials.
- Save time during certain stages of construction.
The results depend on the design, materials and quality of installation.
3. Rammed Earth Construction
Rammed earth is a construction method that uses layers of selected soil packed tightly inside a frame to form walls.
It can be considered for suitable building projects where the soil type, design and local weather conditions allow it.
This method makes use of locally available earth and can reduce the need for some conventional building materials. However, proper design and protection from moisture are important for long-term performance.
4. Rainwater Harvesting
Rainwater harvesting is a simple method of collecting and storing rainwater from rooftops or other suitable surfaces.
The collected water can be stored for suitable non-drinking uses after proper filtration and treatment. It can also help recharge groundwater through a properly designed system.
Planning the required pipes, filters and storage space during construction makes it easier to include rainwater harvesting in a new home.
5. Green Roofs
A green roof is a roof covered partly or fully with plants and suitable growing materials. It requires proper waterproofing, drainage and structural support.
Green roofs can help reduce direct heat on the roof and add green space to homes. They may also support better rainwater management.
Before choosing this option, homeowners should check whether the building design can support the additional weight and maintenance requirements.
Sustainable Building Materials for Home Construction
The materials used in a home affect its strength, durability and overall environmental impact. Choosing suitable materials can help reduce waste and make better use of available resources.
Here are some materials that can be considered for eco-friendly home construction.
Building Material | How It Can Be Used |
Fly Ash Bricks | Used for wall construction. They are made using fly ash as part of the production process. |
Bamboo | Can be used for suitable structural and decorative applications, depending on its treatment and design. |
Recycled Wood | Can be reused for doors, furniture, flooring and other suitable applications. |
Recycled Steel | Can be used in suitable construction applications and may reduce the need for newly sourced raw materials. |
Low-Carbon Concrete | Certain concrete mixes are designed to reduce emissions during production. |
The right material depends on the building design, local conditions, budget and quality requirements. When selecting reinforcement steel, it is also important to understand the qualities of a good TMT bar before making a decision.
Steel is also an important material in construction. Some steel manufacturers are taking steps to reduce the environmental impact of production. You can explore SSI’s Green Steel page to understand more about its approach to green steel.
How to Save Water During Home Construction?
Water is needed at different stages of home construction and for everyday household activities. Planning water-saving systems early can help reduce unnecessary water use.
Here are a few methods homeowners can consider:
- Install a rainwater harvesting system: Collect rainwater from the rooftop and store it for suitable uses.
- Plan for greywater reuse: Water from bathrooms and wash basins can be treated and reused for gardening or other suitable non-drinking purposes.
- Choose water-efficient fixtures: Taps, showerheads and toilets designed to use less water can help reduce daily consumption.
- Use water carefully during construction: Avoid unnecessary water use when mixing materials and carrying out other construction activities.
- Plan proper drainage: A suitable drainage system helps manage rainwater and prevents water from collecting around the building.
These systems should be planned based on the home’s water requirements and local conditions.
How to Make Homes Energy Efficient Through Smart Design?
A well-planned home can make better use of natural light and fresh air. This can reduce the need for artificial lighting and cooling during the day.
Some simple design choices can help improve energy efficiency.
Method | How It Helps |
Natural Lighting | Suitable window placement allows daylight to enter rooms. |
Cross Ventilation | Windows and openings on opposite sides can help fresh air move through the home. |
Shaded Windows | Roof overhangs and external shading can reduce direct sunlight entering rooms. |
Roof Insulation | Suitable insulation can help reduce heat entering the home through the roof. |
Solar Panels | Solar panels use sunlight to generate electricity for household needs. |
Homeowners can also consider energy-efficient fans, lights and appliances. Including these features during the planning stage can make it easier to build an energy-efficient home.
How to Reduce Construction Waste?
Construction work can produce leftover materials such as bricks, wood, concrete and metal. If these materials are not managed properly, they can add to the amount of waste sent to disposal sites.
A few simple practices can help reduce construction waste:
- Plan material requirements: Estimate the quantity of materials needed before starting each stage of construction.
- Store materials properly: Protect cement, wood, steel and other materials from damage caused by rain or poor storage.
- Reuse suitable materials: Leftover bricks, wood and other materials can be reused where they meet the project requirements.
- Separate construction waste: Keep materials such as metal, wood and concrete separate so they can be handled or recycled appropriately.
- Avoid unnecessary purchases: Order materials based on actual requirements instead of buying more than needed.
Good planning and proper material handling can help reduce waste and avoid unnecessary expenses during construction.
What Should You Consider Before Building an Eco-Friendly Home?
Building an eco-friendly home requires careful planning. Not every method or material is suitable for every location or project. Before making a decision, homeowners should consider a few important points.
- Local weather conditions: Choose a home design that suits the area’s temperature, rainfall and humidity.
- Budget: Plan the cost of materials, construction methods and additional features before starting the project.
- Material quality: Check whether the selected materials meet the required quality standards.
- Long-term maintenance: Consider how much care and maintenance the materials and systems will need.
- Professional guidance: Consult architects, engineers and other qualified professionals before finalising structural and technical decisions.
A sustainable home is not created by using one special material or installing a single system. It comes from making suitable choices throughout the construction process. For structural reinforcement, selecting the best TMT bars for house construction is also an important consideration.
Conclusion
Building an eco-friendly home starts with making better choices at every stage of construction. From selecting suitable materials to planning natural lighting, saving water and reducing waste, small changes can make a difference.
The right construction methods should always match the building design, local weather and project requirements. With proper planning and professional guidance, homeowners can create spaces that are comfortable, durable and better for the environment.
Build with Quality. Build with SSI TMT.
Choosing quality construction materials is an important part of building a strong and durable home. Explore SSI TMT’s products to know more about our TMT bars and construction solutions.
Frequently Asked Questions
1. What is eco-friendly home construction?
Eco-friendly home construction means building homes in ways that reduce waste and use materials, water and energy wisely. It also focuses on creating comfortable and long-lasting living spaces.
2. What are some eco-friendly construction methods?
Some examples include passive solar design, prefabricated construction, rammed earth construction, rainwater harvesting and green roofs. The right method depends on the building design and local conditions.
3. Which materials are used in eco-friendly home construction?
Common options include fly ash bricks, bamboo, recycled wood, recycled steel and low-carbon concrete. Each material should be selected based on its quality and suitability for the project.
4. Is eco-friendly construction suitable for Indian homes?
Yes. Homeowners can consider methods such as natural ventilation, rainwater harvesting, suitable roof insulation and energy-efficient lighting based on their local climate and requirements.
5. Is it expensive to build an eco-friendly home?
The cost depends on the materials, design and construction methods used. Some features may require a higher initial investment, while others can be included through better planning and material use.
6. How can I reduce water usage in my home?
You can consider rainwater harvesting, greywater reuse and water-efficient taps and fixtures. These systems should be planned based on your household’s needs.
7. How can construction waste be reduced?
Construction waste can be reduced by planning material requirements, storing materials properly, reusing suitable leftovers and separating waste for proper disposal or recycling.