
Building a home is more than just putting together bricks, concrete, and steel. It is where your family will celebrate milestones, share everyday moments, watch your children grow, and create memories for years to come. That is why every construction decision matters not only for your budget but also for the safety, strength, and future of the home you are building for your loved ones.
Among all the materials used in construction, steel is one of the biggest expenses, yet it is often the one homeowners understand the least. Whether you are planning a 1,200, 1,500, or 2,000 sq ft house, knowing how much steel you may need can help you plan your budget better. This guide explains the thumb rules commonly used by Indian civil engineers, with a simple worked example for each house size, along with the key factors that can increase or reduce your actual steel requirement.
What Do We Mean by Built-Up Area?
Steel calculations are based on built-up area, not carpet area or plot size, so it’s worth being clear on the difference before you start estimating.
- Carpet area – the actual usable floor space inside the walls.
- Built-up area – carpet area plus wall thickness and balconies. This is the number used for kambi(steel) and material estimation.
- Super built-up area – built-up area plus a share of common spaces (mainly relevant for apartments, not independent houses).
Note : Throughout this guide, “1200 sq ft,” “1500 sq ft,” and “2000 sq ft” refer to built-up area.
Factors That Decide Steel Requirement for Any House Size
Two houses of the same built-up area can still need noticeably different amounts of steel. The main factors are:
- Soil condition – Weak or loose soil needs a deeper, stronger foundation, which increases reinforcement.
- Number of floors – A single-storey house needs less steel than a G+1 or G+2 house of the same footprint, since the ground floor now carries additional load.
- RCC frame vs load-bearing structure – RCC framed construction generally uses more steel in columns and beams than load-bearing wall construction.
- Seismic zone – Houses in higher seismic zones typically need extra reinforcement for earthquake resistance.
- Live loads – A terrace garden, ground-floor parking, or a provision for a future floor changes the design load and kambi(steel) needs.
- Slab thickness and span – Longer beam spans or thicker slabs mean more concrete volume and usually more steel.
Note : This is why any thumb rule can only give you a starting range the final number always comes from structural design.
Thumb Rule for Steel Per Sq Ft in Indian Residential Construction
For quick budgeting, most civil engineers work with a range of roughly 3.5-4.5 kg of steel per sq ft of built-up area, with 4 kg per sq ft being the most commonly used planning figure.
Purpose | What It Tells You |
Thumb rule (3.5–4.5 kg/sq ft) | A quick estimate for early budgeting and material planning |
Structural design calculation | The exact, project-specific quantity based on drawings and loads |
Note : This rate is meant for talking to your contractor or TMT supplier at the planning stage not for placing a final order.
Step-by-Step Method: How to Calculate Steel for Your House
Step | Details |
|---|---|
Step 1: Note your built-up area. | Let’s work through 1000 sq ft as an example. |
Step 2: Apply the steel per sq ft rate. | 1,200 sq ft × 4 kg/sq ft = 4,800 kg (4 tonnes) of steel |
Step 3: Understand distribution. | The total isn’t used in one place it’s distributed roughly across the foundation, columns, beams, slab, and staircase. The exact split depends on your design. |
Step 4: Treat as budgeting figure. | Your TMT supplier and site engineer will refine this once drawings and the bar bending schedule (BBS) are ready. |
Steel Required for 1200, 1500, and 2000 Sq Ft Houses
Using the same 3.5–4.5 kg/sq ft thumb rule, here’s the approximate steel requirement for each size:
Built-Up Area | Approximate Steel Requirement |
1,200 sq ft | 3.7 – 4.7 tonnes |
1,500 sq ft | 5.25 – 6.75 tonnes |
2,000 sq ft | 7 – 9 tonnes |
These figures scale roughly in proportion to area, but in practice they can shift depending on whether the house is single-storey or multi-storey, the soil report, and the seismic zone. Always confirm against your structural drawings before finalising quantities with your TMT dealer.
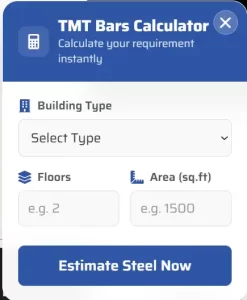
You can calculate the steel requirement for a construction using our TMT Bar calculator click here
Slab-Only Steel vs Total House Steel
A common point of confusion is mixing up “steel for the slab” with “steel for the whole house.”
- Slab-only steel: Engineers sometimes calculate slab reinforcement as roughly 0.8–1% of the concrete volume of the slab. For a 1,000 sq ft slab, this typically works out to around 0.9–1.05 tonnes just for the slab.
- Total house steel: This includes the slab plus foundation, columns, beams, and staircase, which is why the overall figures above (3.5+ tonnes for 1000 sq ft) are significantly higher than the slab-only figure.
If a supplier or website quotes you a number, always check whether it covers the slab alone or the entire RCC frame.
How to Refine the Estimate With a Structural Engineer
Thumb rules get you in the right ballpark, but the number your contractor actually orders should come from a proper structural design process:
- Bar Bending Schedule (BBS) – A detailed list of every reinforcement bar: its length, diameter, shape, and quantity, prepared from the structural drawings.
- Reinforcement detailing – How bars are placed and spaced in columns, beams, and slabs based on load calculations.
- Lap length – Extra length added where two bars overlap and are tied together, which adds to the total steel tonnage.
- Cover blocks – Small spacers that maintain the required concrete cover, a factor your engineer accounts for during detailing.
- Wastage allowance – Contractors typically add around 3–5% to account for cutting waste and bends.
A structural engineer combines all of this with the choice of TMT grade commonly Fe500 or Fe500D for residential construction to arrive at the final quantity and diameter mix (8mm, 10mm, 12mm, 16mm, etc.) you’ll actually order. If you’re unsure which grade or diameter suits your project, it helps to read up on how to choose the right TMT bars for your house before finalising your order with a supplier.
Conclusion
As a working range, expect roughly 3.7–4.7 tonnes of steel for a 1200 sq ft house, 5.25–6.75 tonnes for a 1500 sq ft house, and 7–9 tonnes for a 2000 sq ft house, using the standard 3.5–4.5 kg/sq ft thumb rule. These figures are genuinely useful for early budgeting and for comparing quotes from TMT suppliers.
That said, the steel required for your specific house will depend on your soil report, number of floors, seismic zone, and structural design. Treat every number in this guide as a planning estimate the final, certified quantity should always come from a qualified structural engineer’s calculations and bar bending schedule.